
Published July 10, 2026
Cul-de-Sac Pool Home with Private Flex Rooms & Backyard Oasis — Minutes from I-65

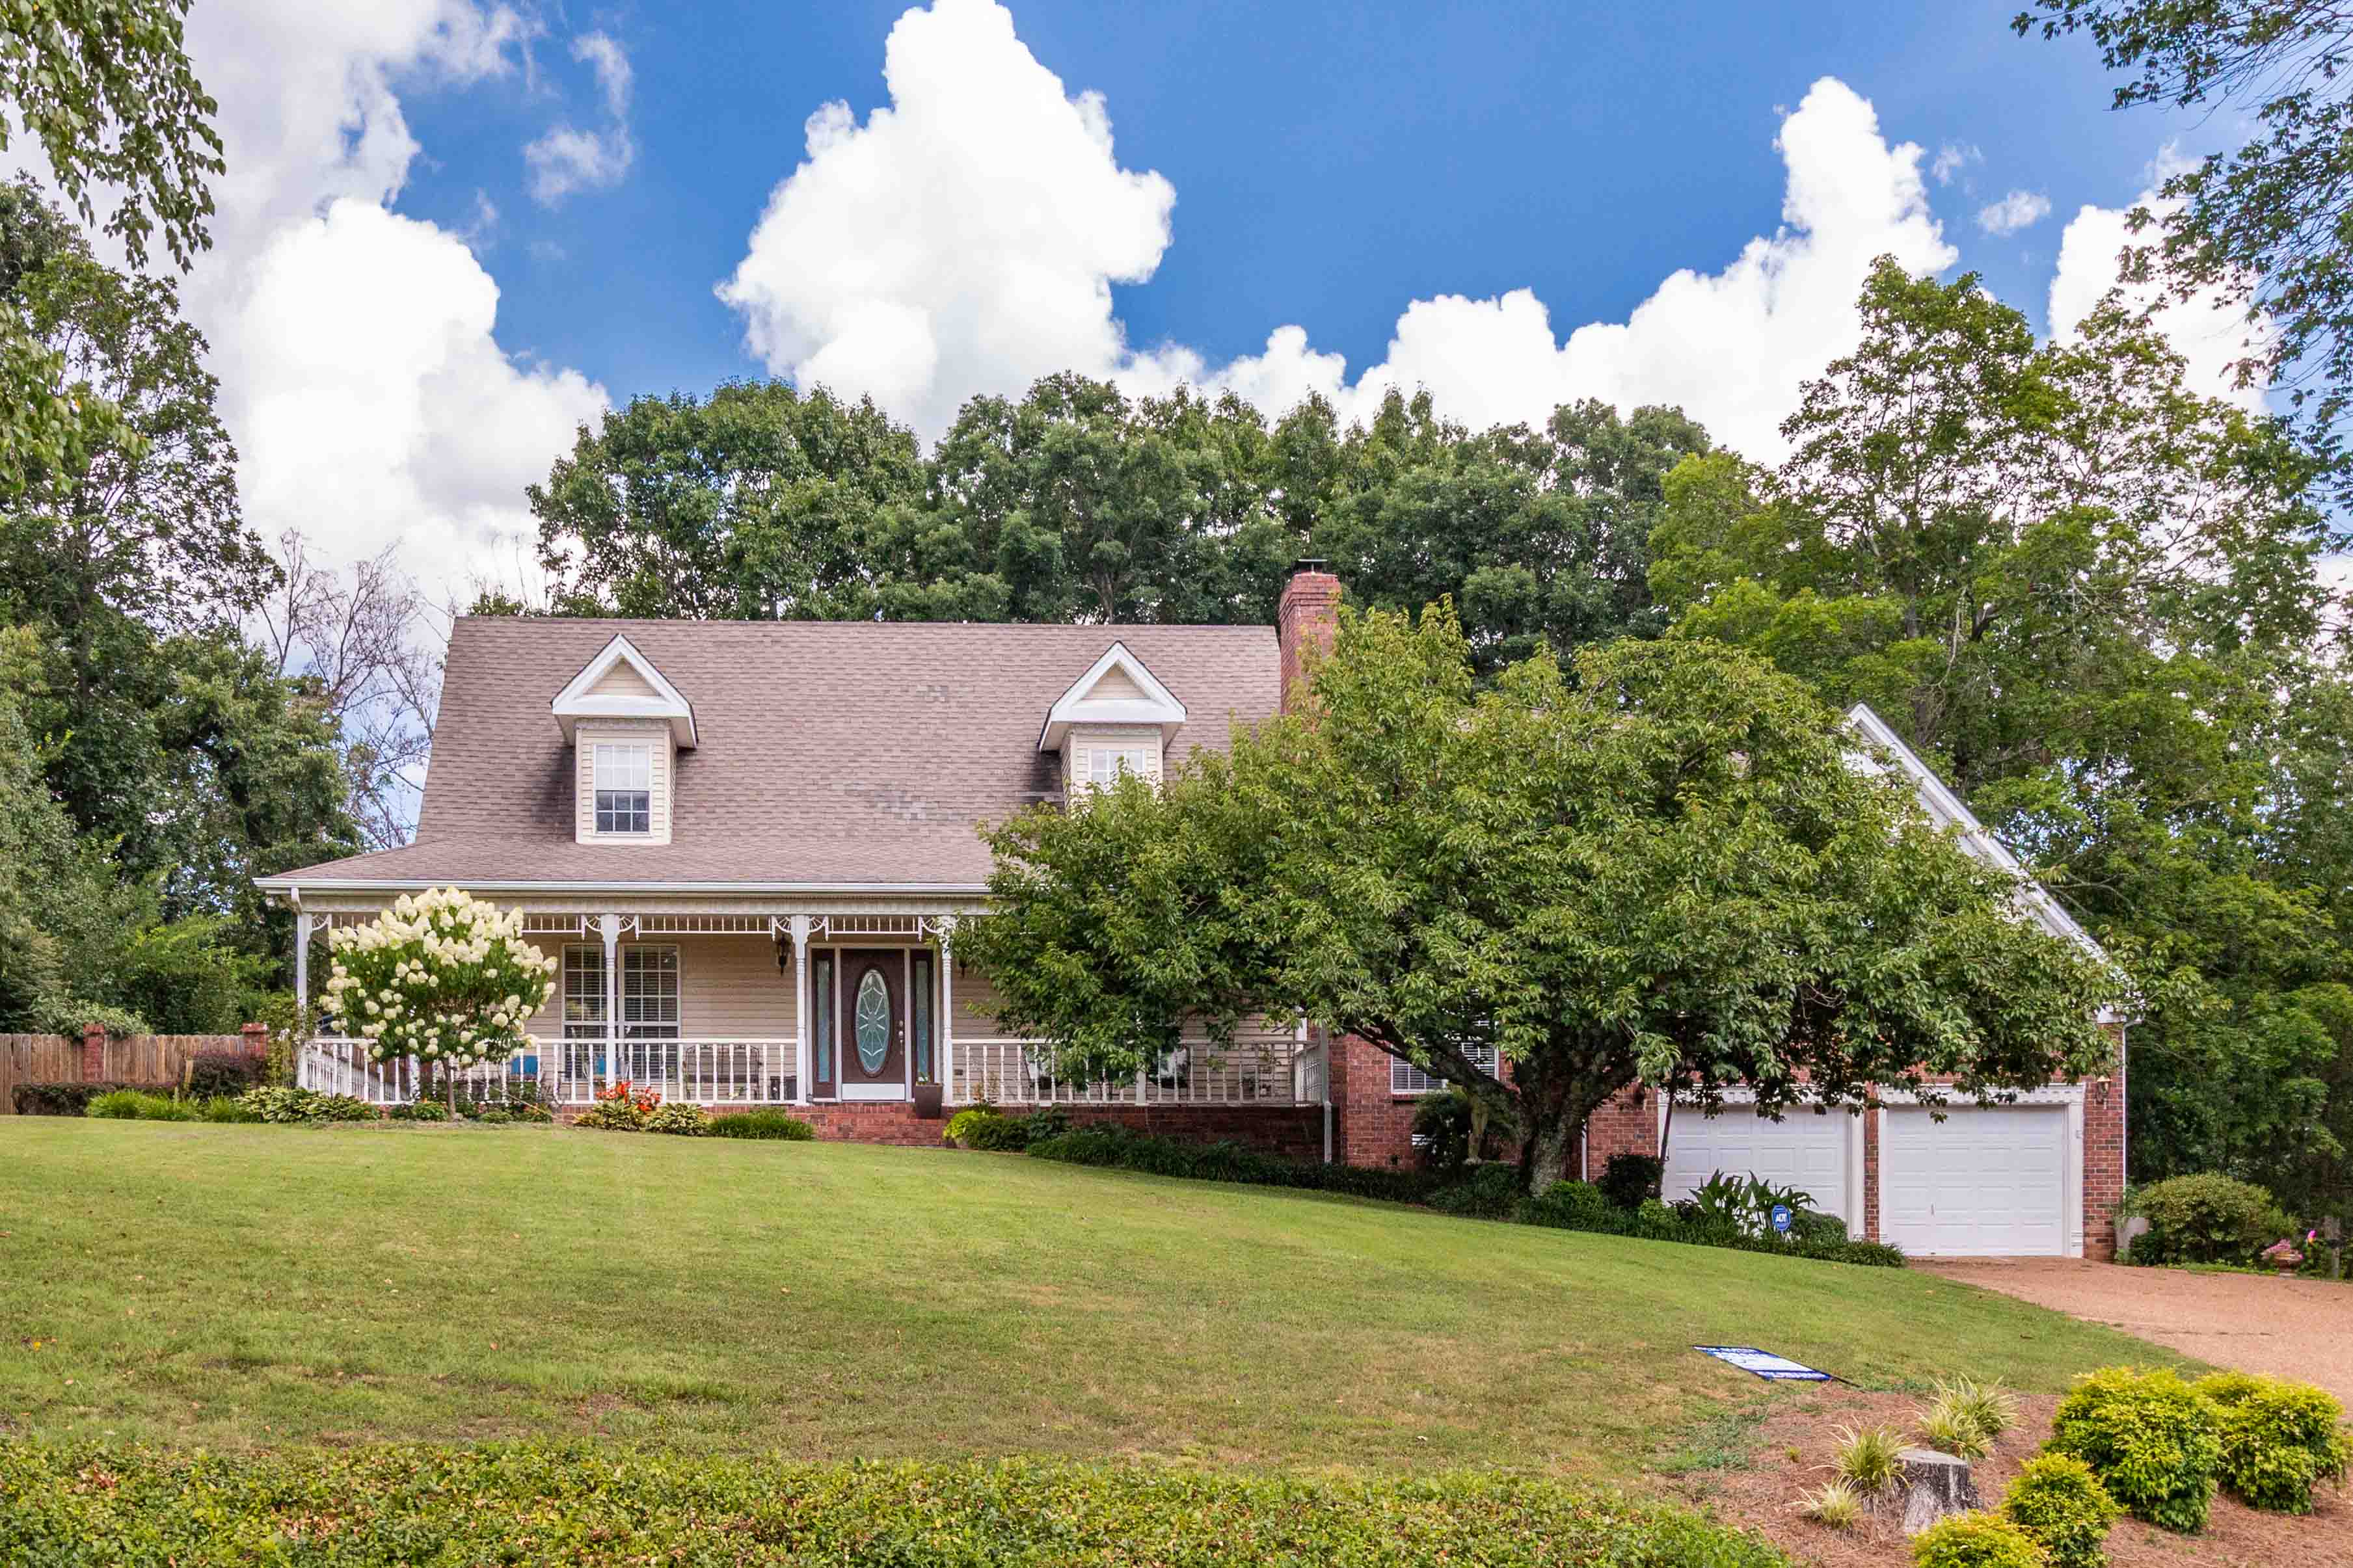
Some homes check a box or two. This one checks every single one. Tucked at the end of a quiet cul-de-sac just minutes from I-65, this property delivers an inground pool and backyard entertainment oasis, a main floor owner's suite, a massive bonus room, and a layout so flexible it practically redesigns itself around your life. If you've been searching for the home that finally has it all — this is the one worth seeing in person.
The Backyard That Makes Staycations the Easy Choice
The backyard here isn't an afterthought — it's a destination. An inground pool sits at the center of an extensive decking setup with plenty of room for lounge chairs, outdoor dining, and summer entertaining. A dedicated gazebo gives you a shaded retreat when the sun is at its peak, and a built-in covered spot is designed specifically for your grill. Whether it's a lazy Sunday or a full neighborhood cookout, this backyard is built to handle it.
• Inground pool with extensive surrounding decking
• Dedicated gazebo — shaded relaxation zone
• Built-in covered grill area — purpose-built for outdoor cooking
• Plenty of room for outdoor furniture and entertaining
• Quiet cul-de-sac setting — no through traffic in your backyard
A Main Level Designed for Real Entertaining
Inside, the main level gives you two distinct dining options — a formal dining room for sit-down occasions and a casual eat-in kitchen for everyday meals — plus a comfortable den that flows naturally into the rest of the home. The main floor owner's suite is a rare and practical feature, complete with custom built-in wardrobes that make the most of every inch.
• Casual eat-in kitchen — everyday family meals covered
• Comfortable den — relaxed living space separate from the dining areas
• Main floor owner's suite — no stairs, maximum convenience
• Custom built-in wardrobes in the owner's suite
The "Secret Weapon" — Private Flex Rooms Attached to Every Bedroom
Here's what makes this floor plan genuinely different from everything else on the market: every secondary bedroom comes with its own attached private flex room. Not a shared bonus space. Not a loft. A private, dedicated room connected directly to each bedroom. Use them as home offices, kids' playrooms, gaming dens, reading nooks, or oversized walk-in closets — the choice is entirely yours. On top of that, a massive bonus room (currently used as a bedroom) gives the home yet another layer of adaptability.
• 3 bedrooms, each with its own attached private flex room
• Massive bonus room — currently used as a bedroom, adaptable for any use
• 3.5 bathrooms throughout
• Flex rooms work as: home office, playroom, gaming den, walk-in closet, craft room, or reading room
• Rare floor plan — genuinely hard to find at any price point
Location That Makes the Daily Commute Effortless
Cul-de-sac living usually means trading convenience for quiet. Not here. This home sits just minutes from I-65, putting you within easy reach of Nashville, shopping, dining, and everything in between — without sacrificing the low-traffic, neighborhood calm that makes coming home feel like a real exhale. The spacious attached 2-car garage rounds out the practicality.
• Minutes from I-65 — effortless daily commute
• Quiet cul-de-sac — low traffic, safe for kids and pets
• Spacious attached 2-car garage
• Easy access to shopping, dining, and major employers
Frequently Asked Questions
What makes a cul-de-sac location desirable?
Cul-de-sacs have significantly less through traffic than standard streets, making them quieter, safer for kids and pets, and generally more private. Homes on cul-de-sacs also tend to have larger, pie-shaped lots — giving you more usable backyard space. It's one of the most searched location features among family home buyers.
What is a flex room and how can it be used?
A flex room is a bonus space attached to or adjacent to a bedroom that doesn't have a fixed purpose — giving you the freedom to use it however your life requires. In this home, each secondary bedroom has its own private attached flex room. Common uses include a home office, children's playroom, gaming room, craft room, reading nook, or walk-in closet conversion. The private attachment to each bedroom is what makes this layout especially rare and valuable.
Is the bonus room a legal bedroom?
The bonus room is currently being used as a bedroom. For legal bedroom classification, factors like egress windows and closet space are typically considered. Your agent and a home inspector can confirm the details during the due diligence process.
How close is this home to I-65?
The property is just minutes from I-65, making it an excellent option for commuters heading into Nashville or surrounding areas. Contact Andy Knifley for the exact address and drive time estimates from your workplace.
How do I schedule a private showing?
Contact Andy Knifley at The AndySoldIt Team directly. Homes with inground pools, this floor plan flexibility, and this location don't stay on the market long — reach out today to get on the schedule.
An inground pool, a backyard built for entertaining, a main floor owner's suite, private flex rooms off every bedroom, and a commute-friendly cul-de-sac location — this home genuinely has it all. Homes that check this many boxes at once are rare, and this one won't last.
Contact Andy Knifley at The AndySoldIt Team today to schedule your private tour.

Andy Knifley
| The AndySoldIt Team | Keller Williams
or another way